Konstantinoupolitika| K. Palama 13

Description
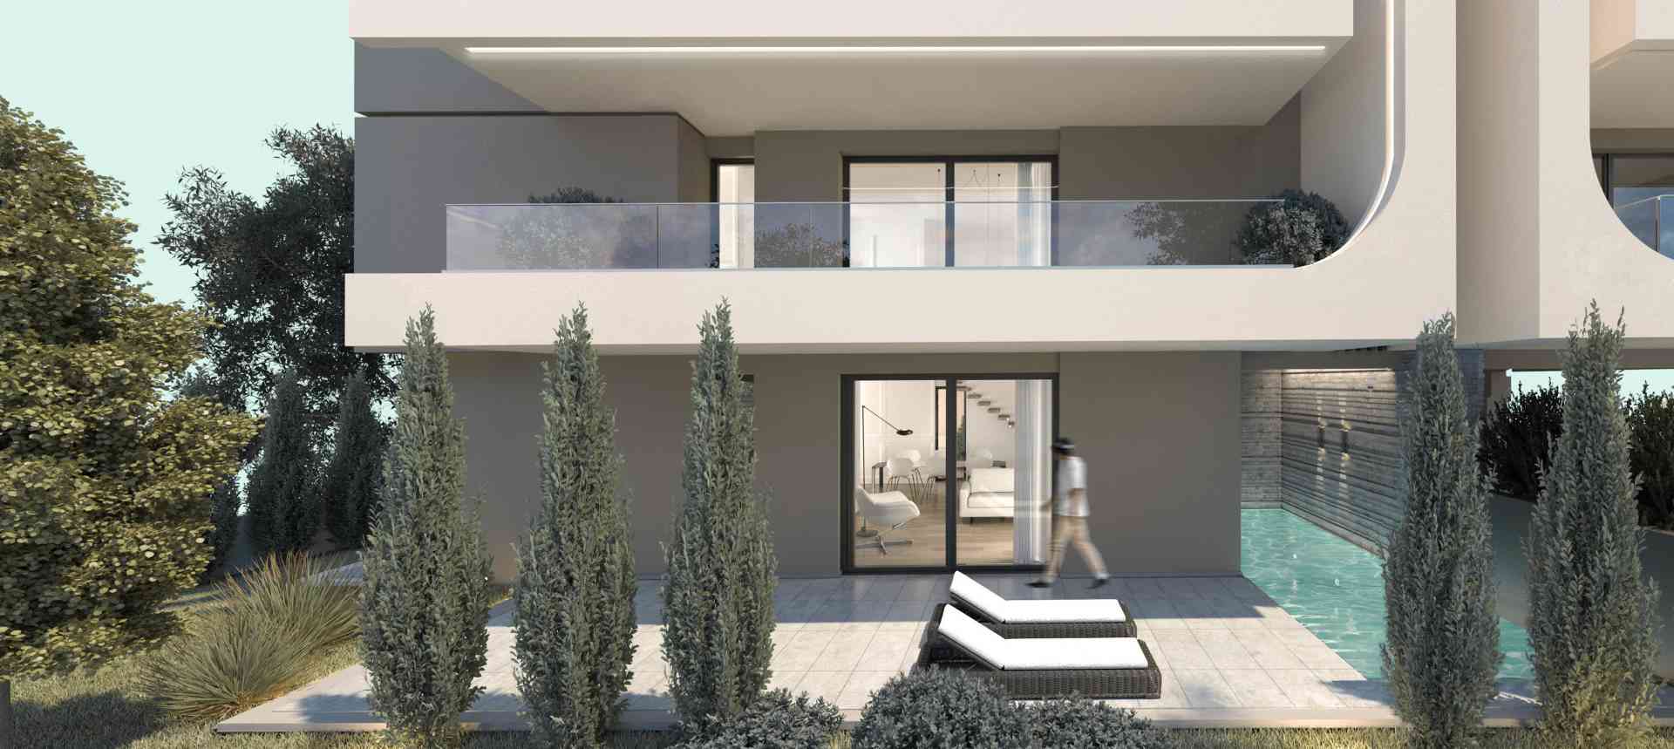
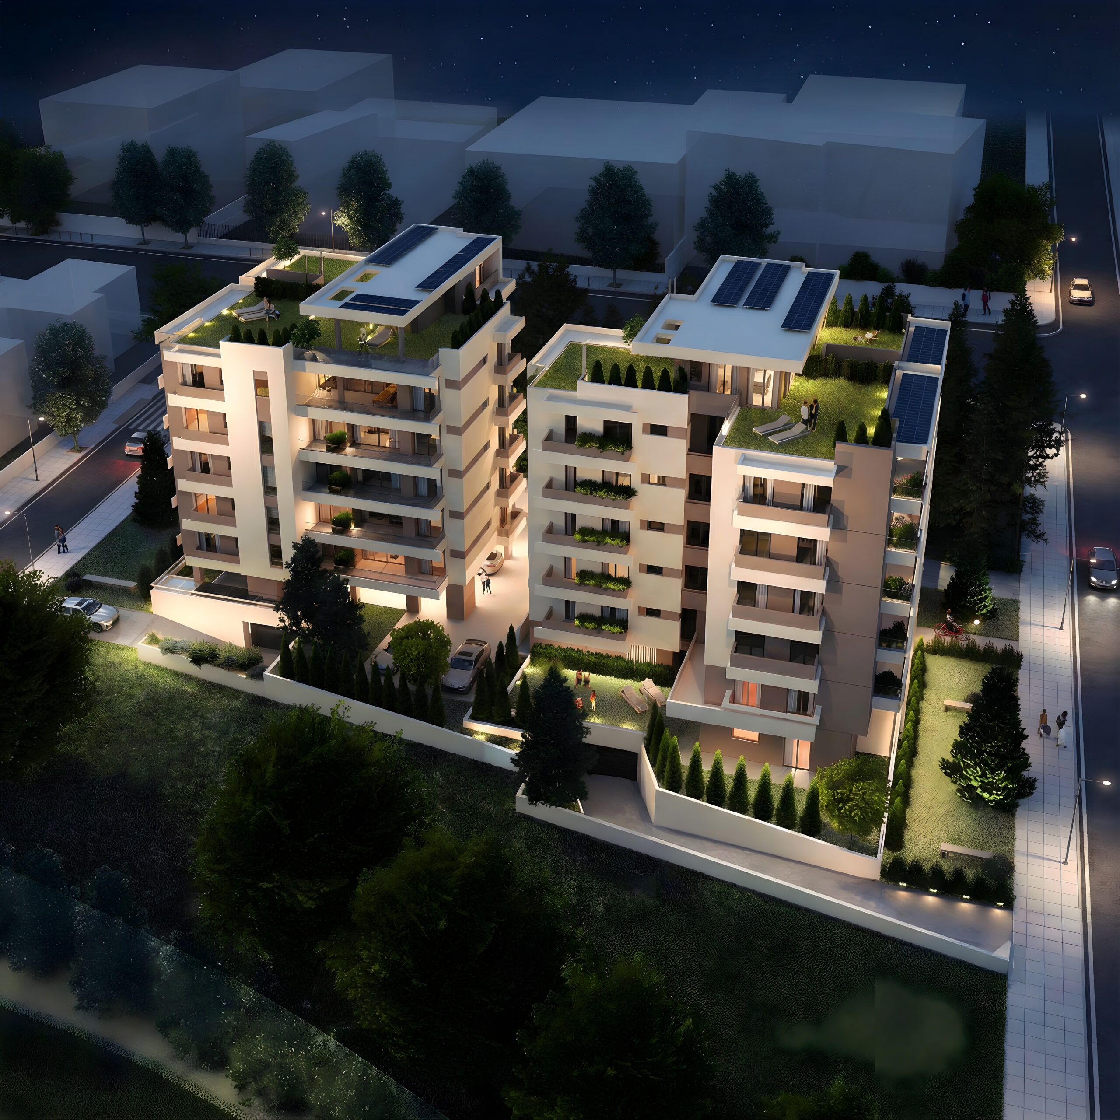
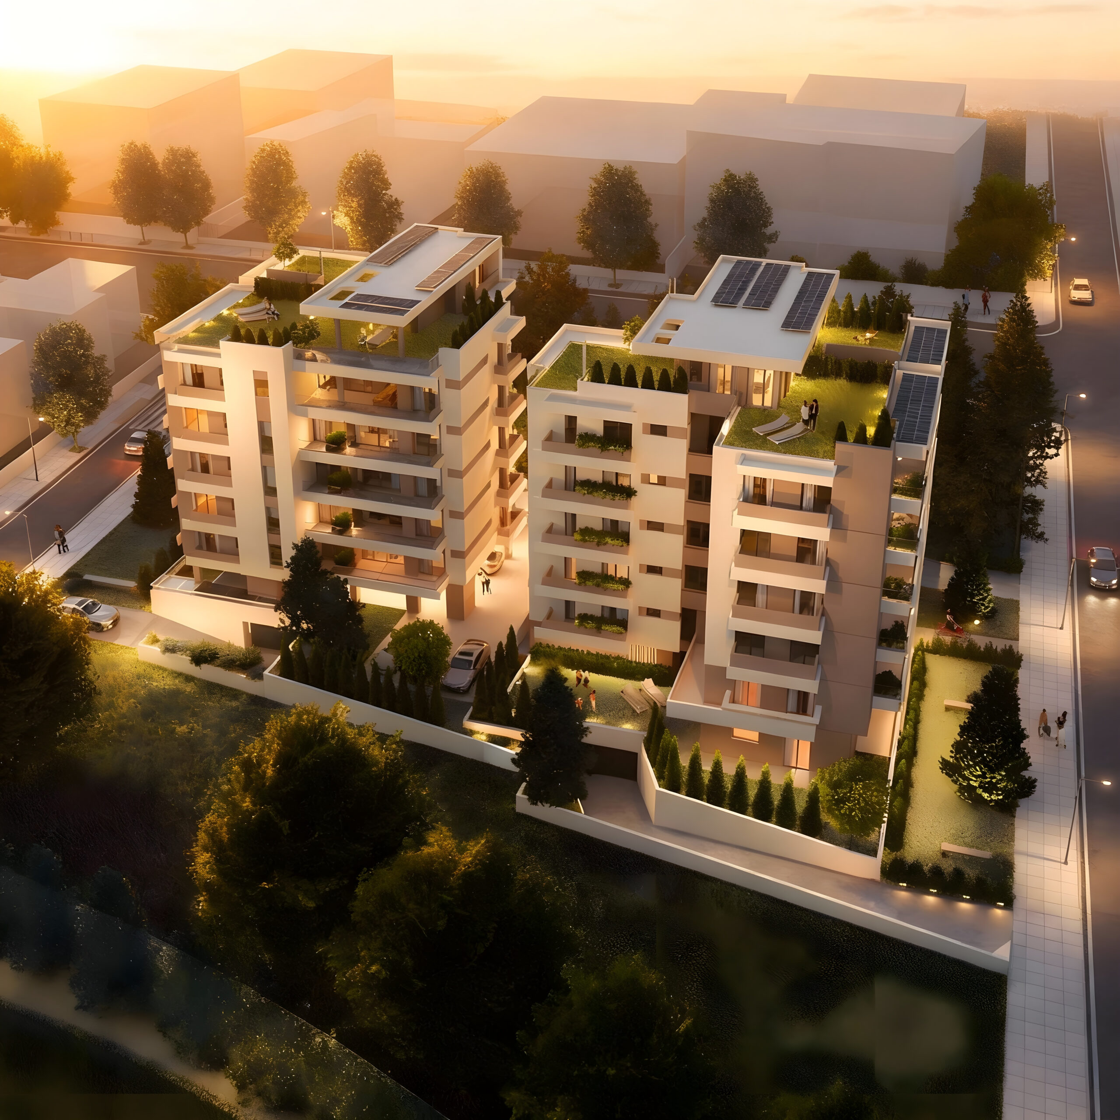
The building comprises 13 apartments and is classified in the top energy class (A+), ensuring low heating and cooling expenses.
Its characteristics consist of:
- Thermal insulation masonry blocks of 30 cm thickness by KEVE, and additional external insulation system with expanded polystyrene (EPS) of 7cm thickness.
- Aluminium window and door systems with thermal break and double low-energy glazing, by ALUMIL.
- Underfloor heating system
- Branded kitchen furniture by leading Italian designers
- Four built-in wardrobes in each residence
- High-security entrance door in each residence
- Wall-mounted toilet bowl with concealed cistern
- Every room in each residence is covered with smooth plaster finish
- Alarm system pre-installation
- Air condition system pre-installation with complete plumbing and electrical installation
- Fully integrated fiber optic network installation, providing high-speed internet connectivity
- Full instalment of central cable TV and central satellite cable
- Internal Ethernet network in all areas of the residence
- Pre-installation for motorized awnings on the living room balcony
- Individual power supply at the parking space for electric vehicle charging
- Legrand color video intercom with entry code at the building entrance
- Legrand electrical equipment
- Fully integrated fire detection system throughout the building
- Three-phase power supply
- MRL elevator by OTIS
Availability
| Type of apartment | Rooms | Sqm | Description | More information | ||
|---|---|---|---|---|---|---|
| Duplex apartment (2nd – 3rd floor) |
3 bedrooms, 2 bathrooms, Sea view |
164,43 sqm |
This duplex apartment consists of 3 bedrooms, an open-plan living room with kitchen and a large corner balcony, a laundry room, and 2 bathrooms. The apartment also includes 1 parking space on the ground floor and a basement storage room with direct access via the elevator. |
|||
| Duplex apartment (5th – 6th floor) |
3 bedrooms, 2 bathrooms, Sea view, Roof garden, 2 underground parking spaces |
149,09 sqm |
Exclusive penthouse of 149.09 sq.m. gross, built to high-end standards across two levels (5th–6th floor), offering unparalleled comfort, functionality, and luxury. The home is designed to provide unobstructed views of the Thermaikos Gulf and Panorama, with an ergonomic layout and full energy autonomy.
|
|||
|
The 5th floor comprises two bedrooms, one bathroom, a laundry room, and an open-plan living room with kitchen, featuring a large terrace with views of Panorama.
The landscaped roof garden is located on the 6th and top floor of the building, where there is a spacious room with a bathroom and exclusive use of the planted roof garden, offering sea and Panorama views. The roof garden covers an area of 137 sq.m. and includes a concrete pergola. The building belongs to a top energy efficiency class (A+), resulting in low heating and cooling costs. Special Features: • Underfloor heating and cooling via heat pump • Kitchen by renowned Italian manufacturers • Built-in wardrobes in all areas • Reinforced, fire-resistant security entrance door • Concealed Geberit cisterns and wall-hung toilets • Smooth plaster finish throughout all living areas • Pre-installation for alarm system • Full installation of Daikin fan coil system • Complete installation of central TV antenna and central satellite antenna • Internal Ethernet network in all areas of the residence • Provision for motorized awnings on the living room balcony • Underground parking space • Individual power supply at the parking space for electric vehicle charging • Color video intercom with access code at the building entrance by Legrand • Legrand electrical fittings and switches • Complete fire detection system throughout the building • Three-phase power supply This residence perfectly combines modern design, sustainability, and construction quality, offering an ideal space for high-end living. Scheduled delivery: 2026 |
||||||
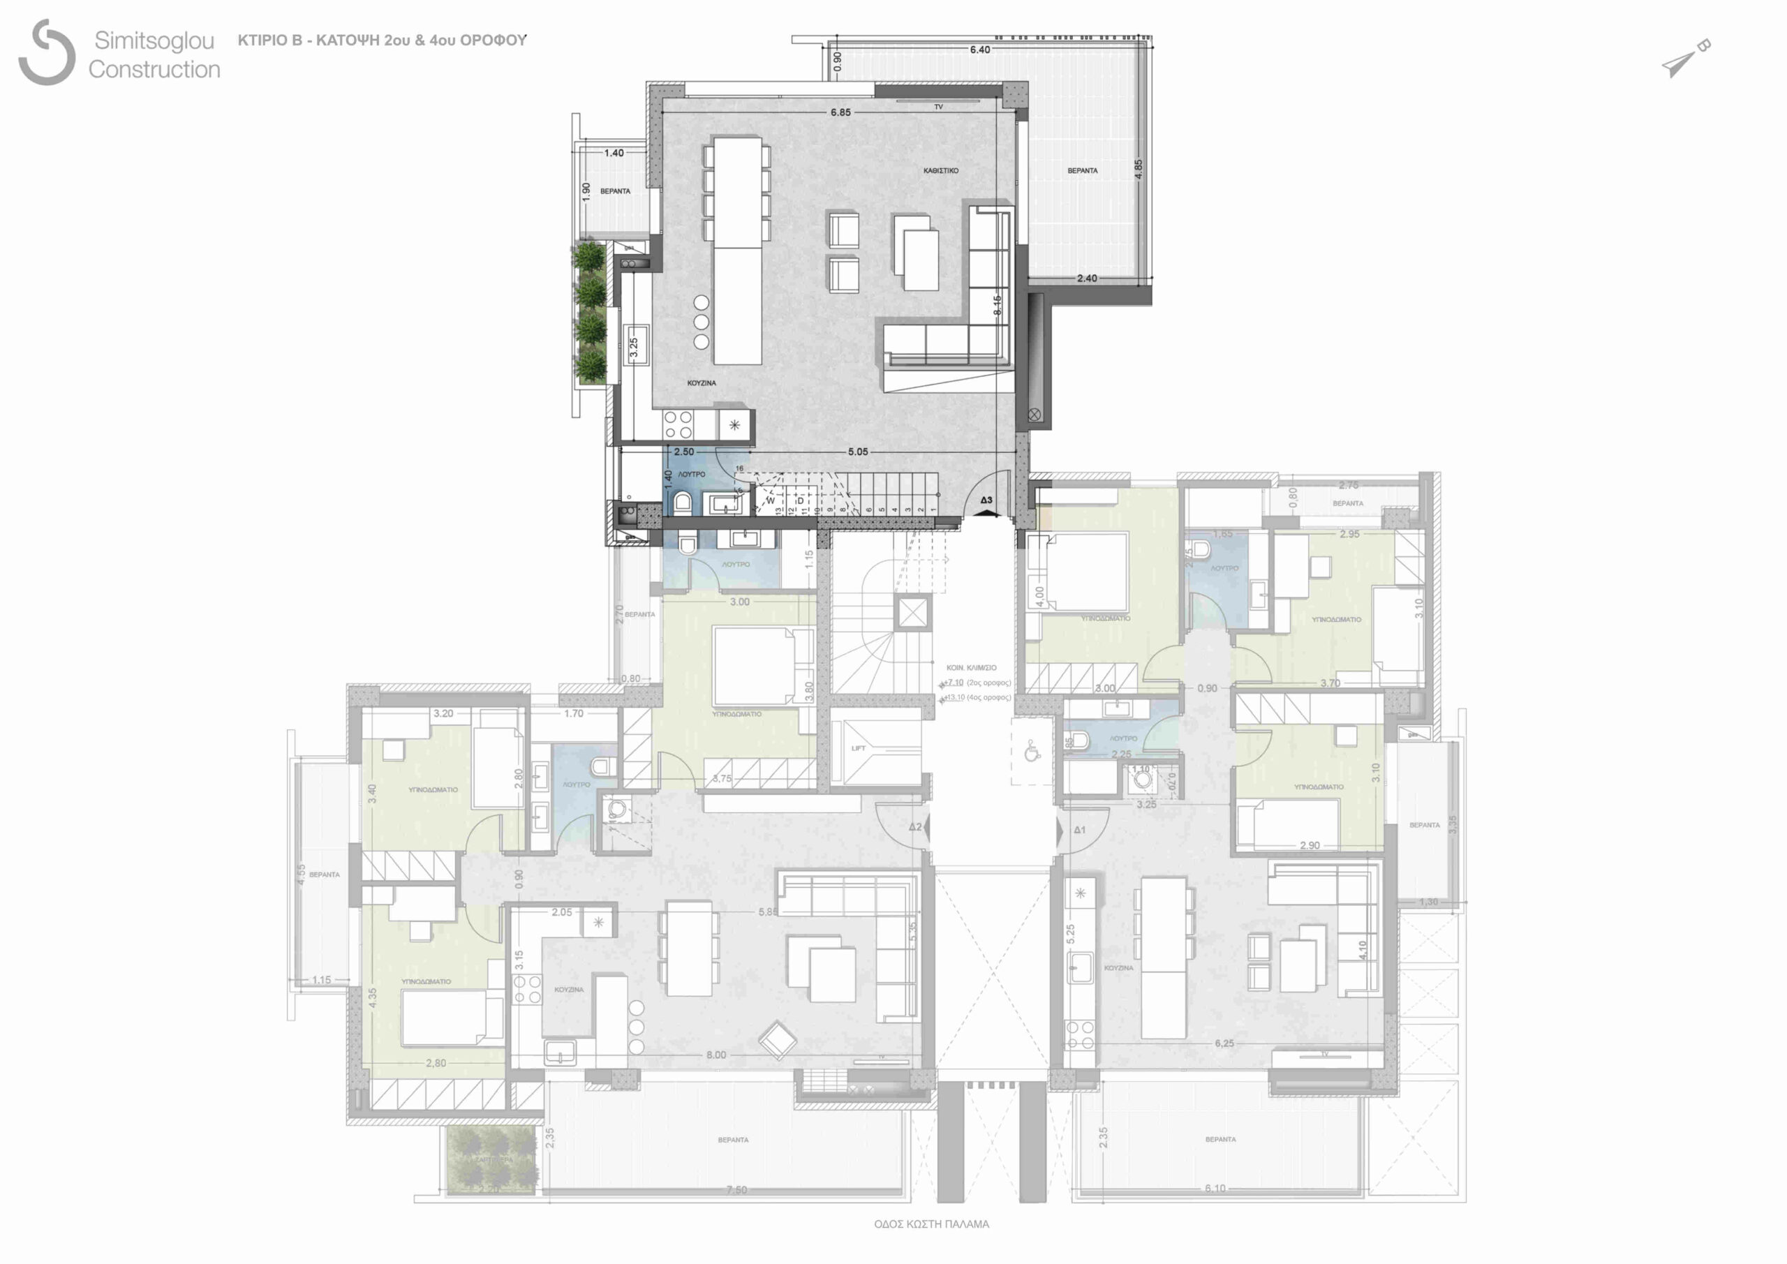
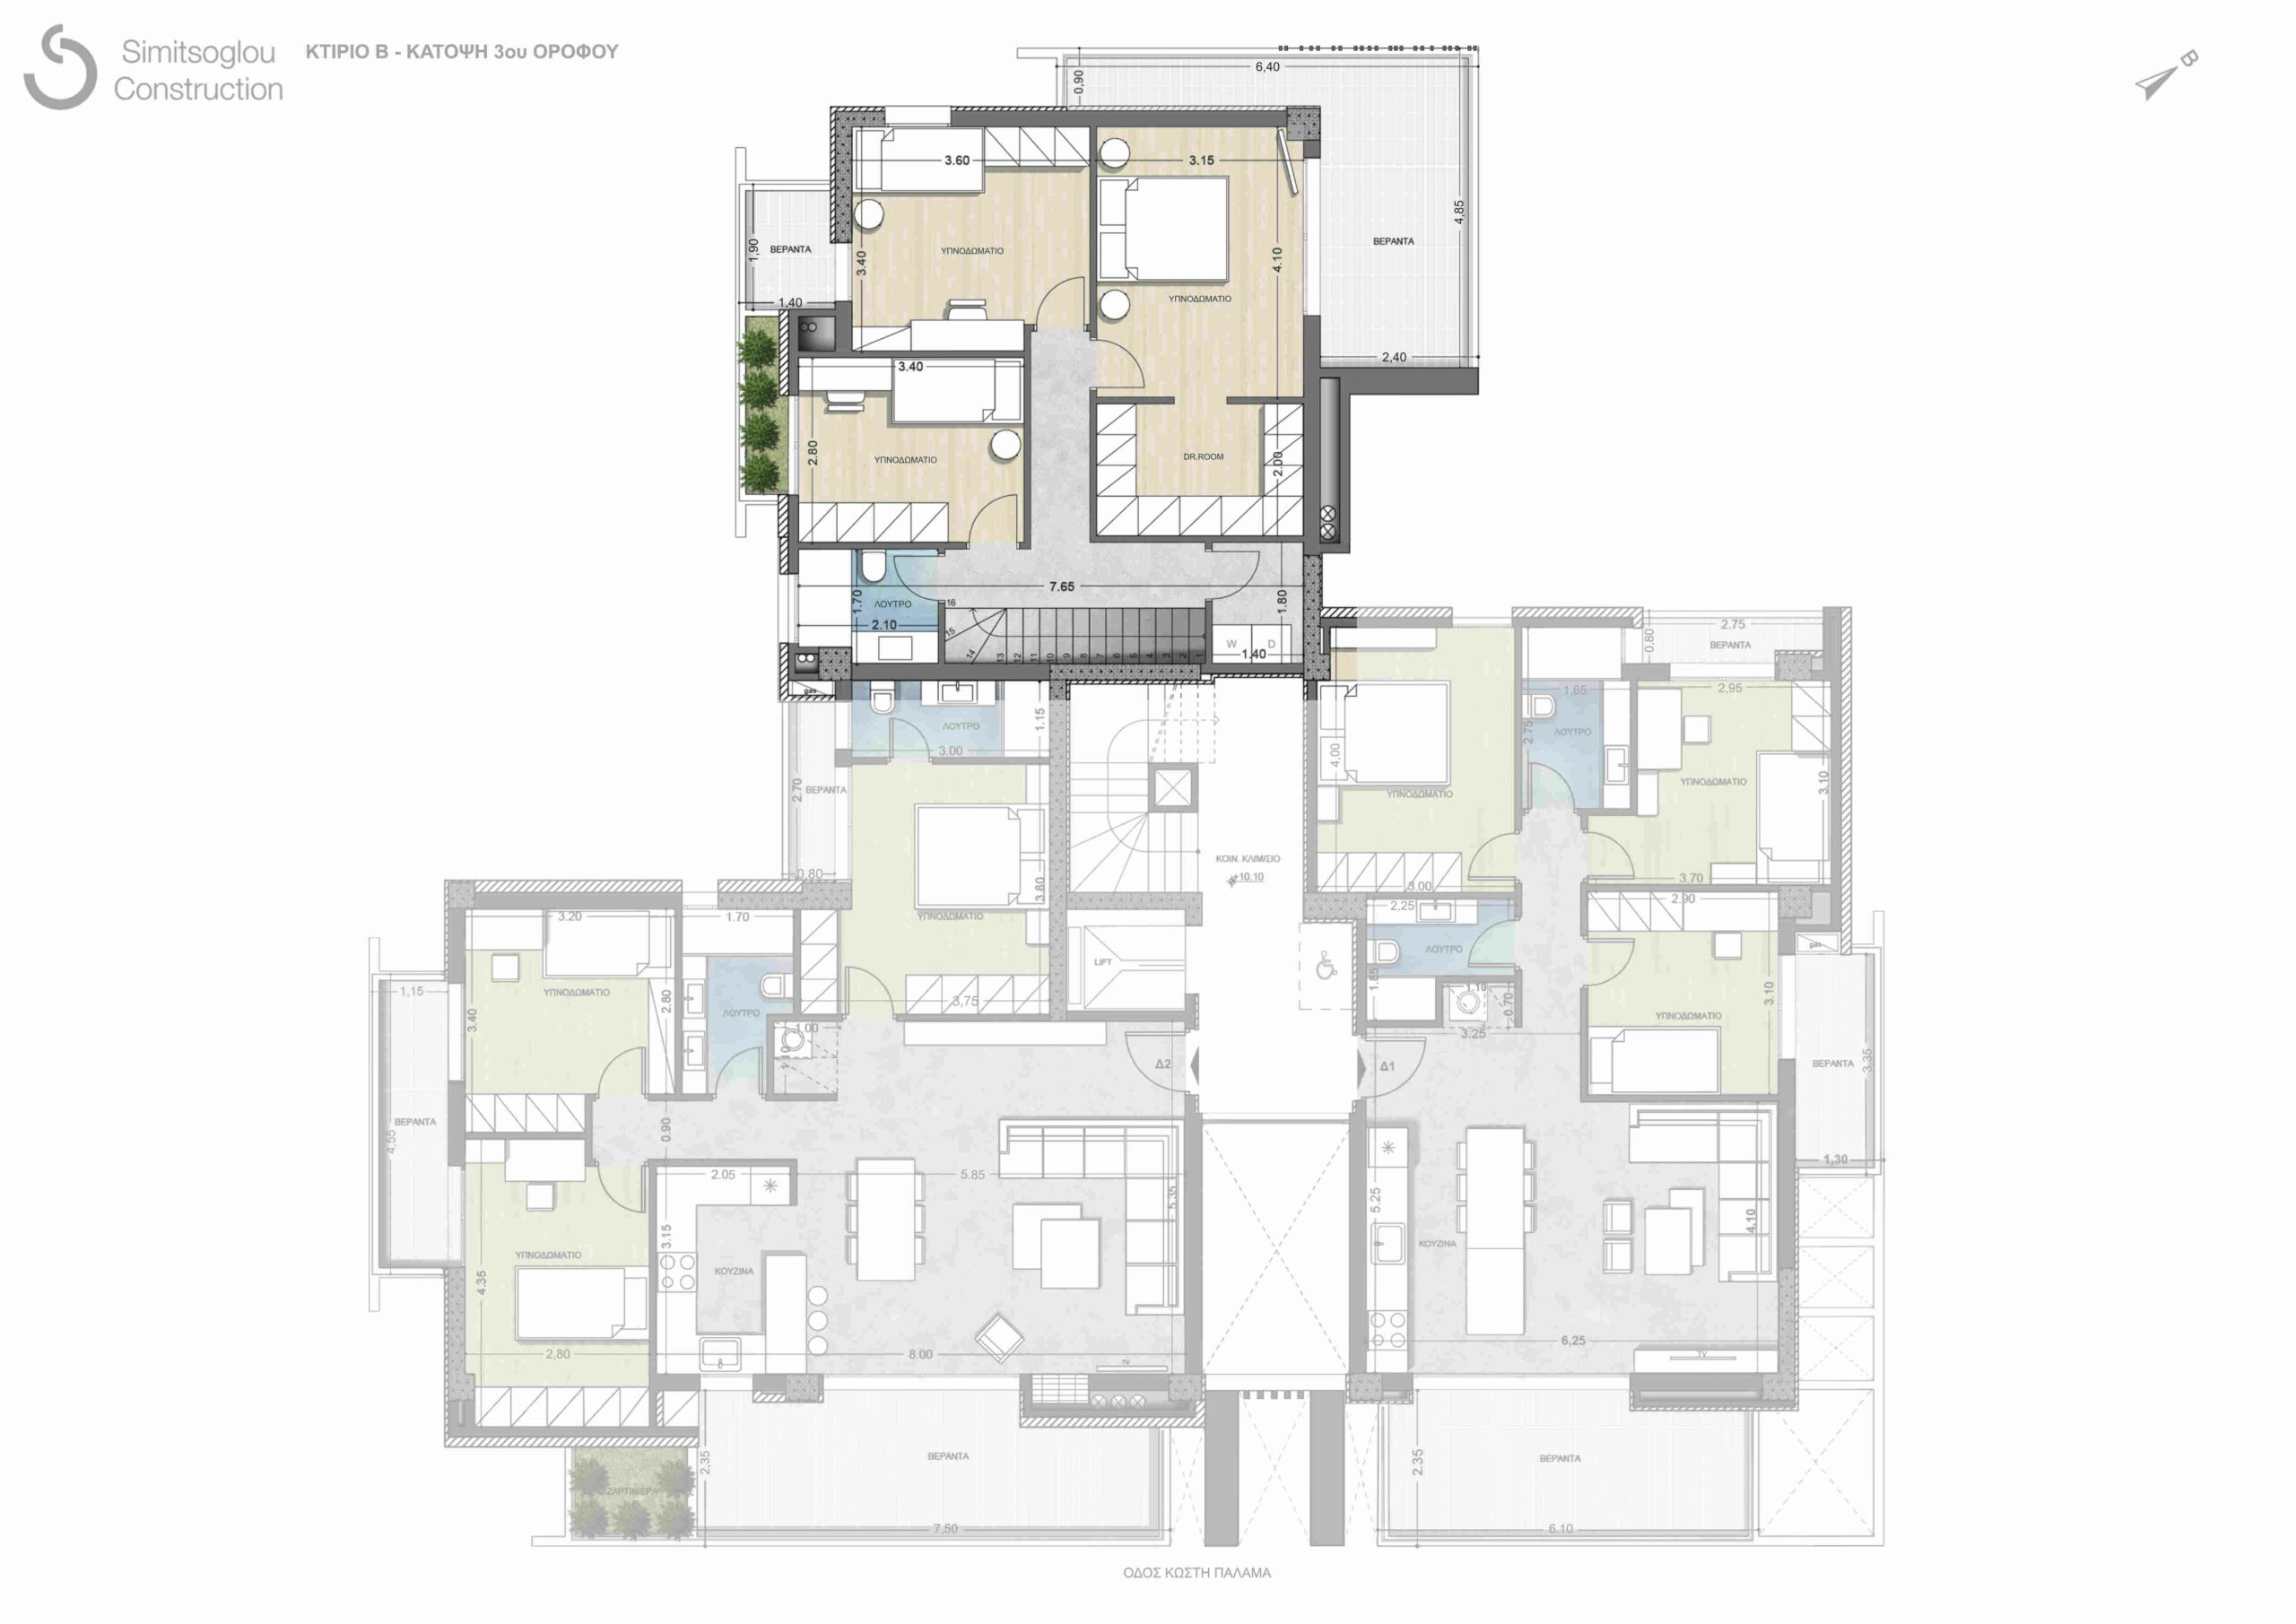

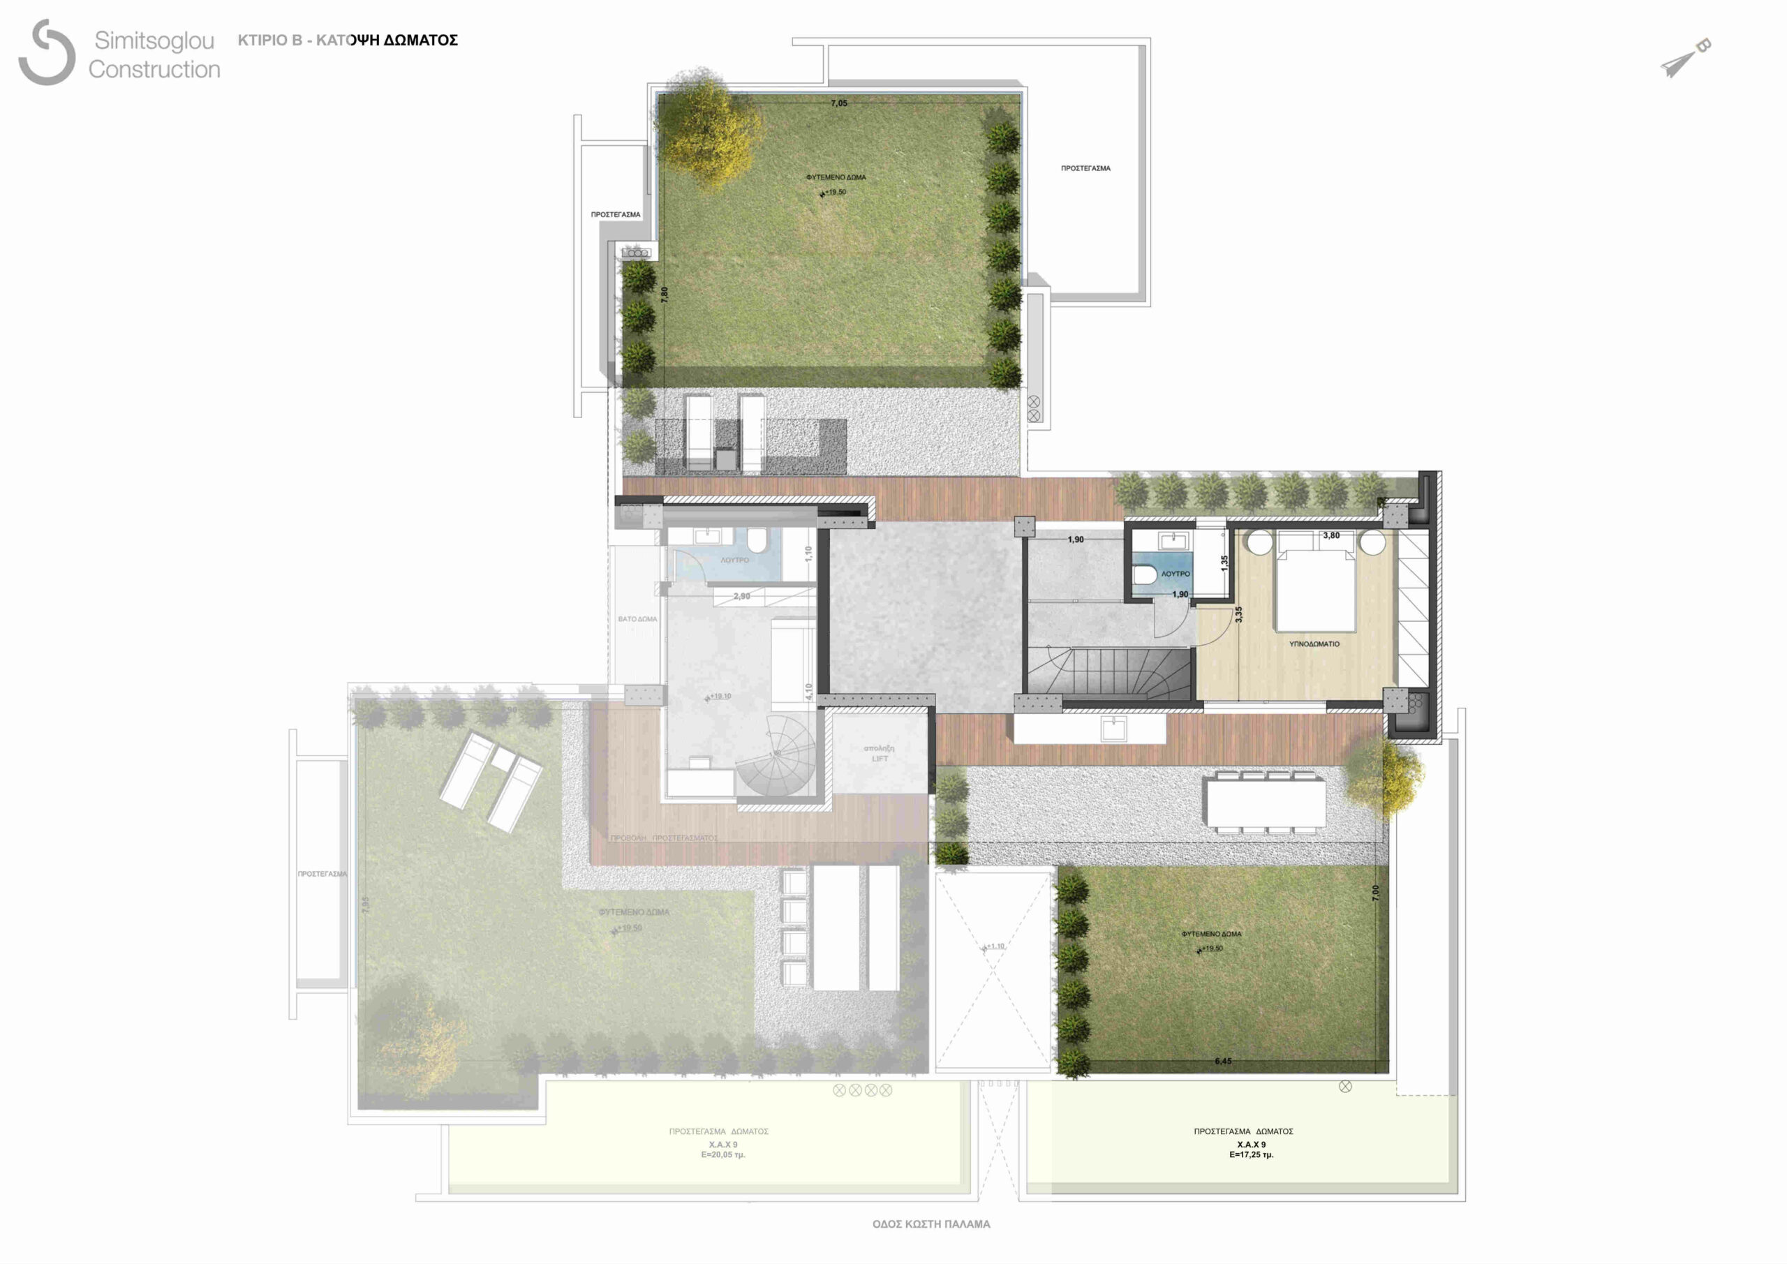
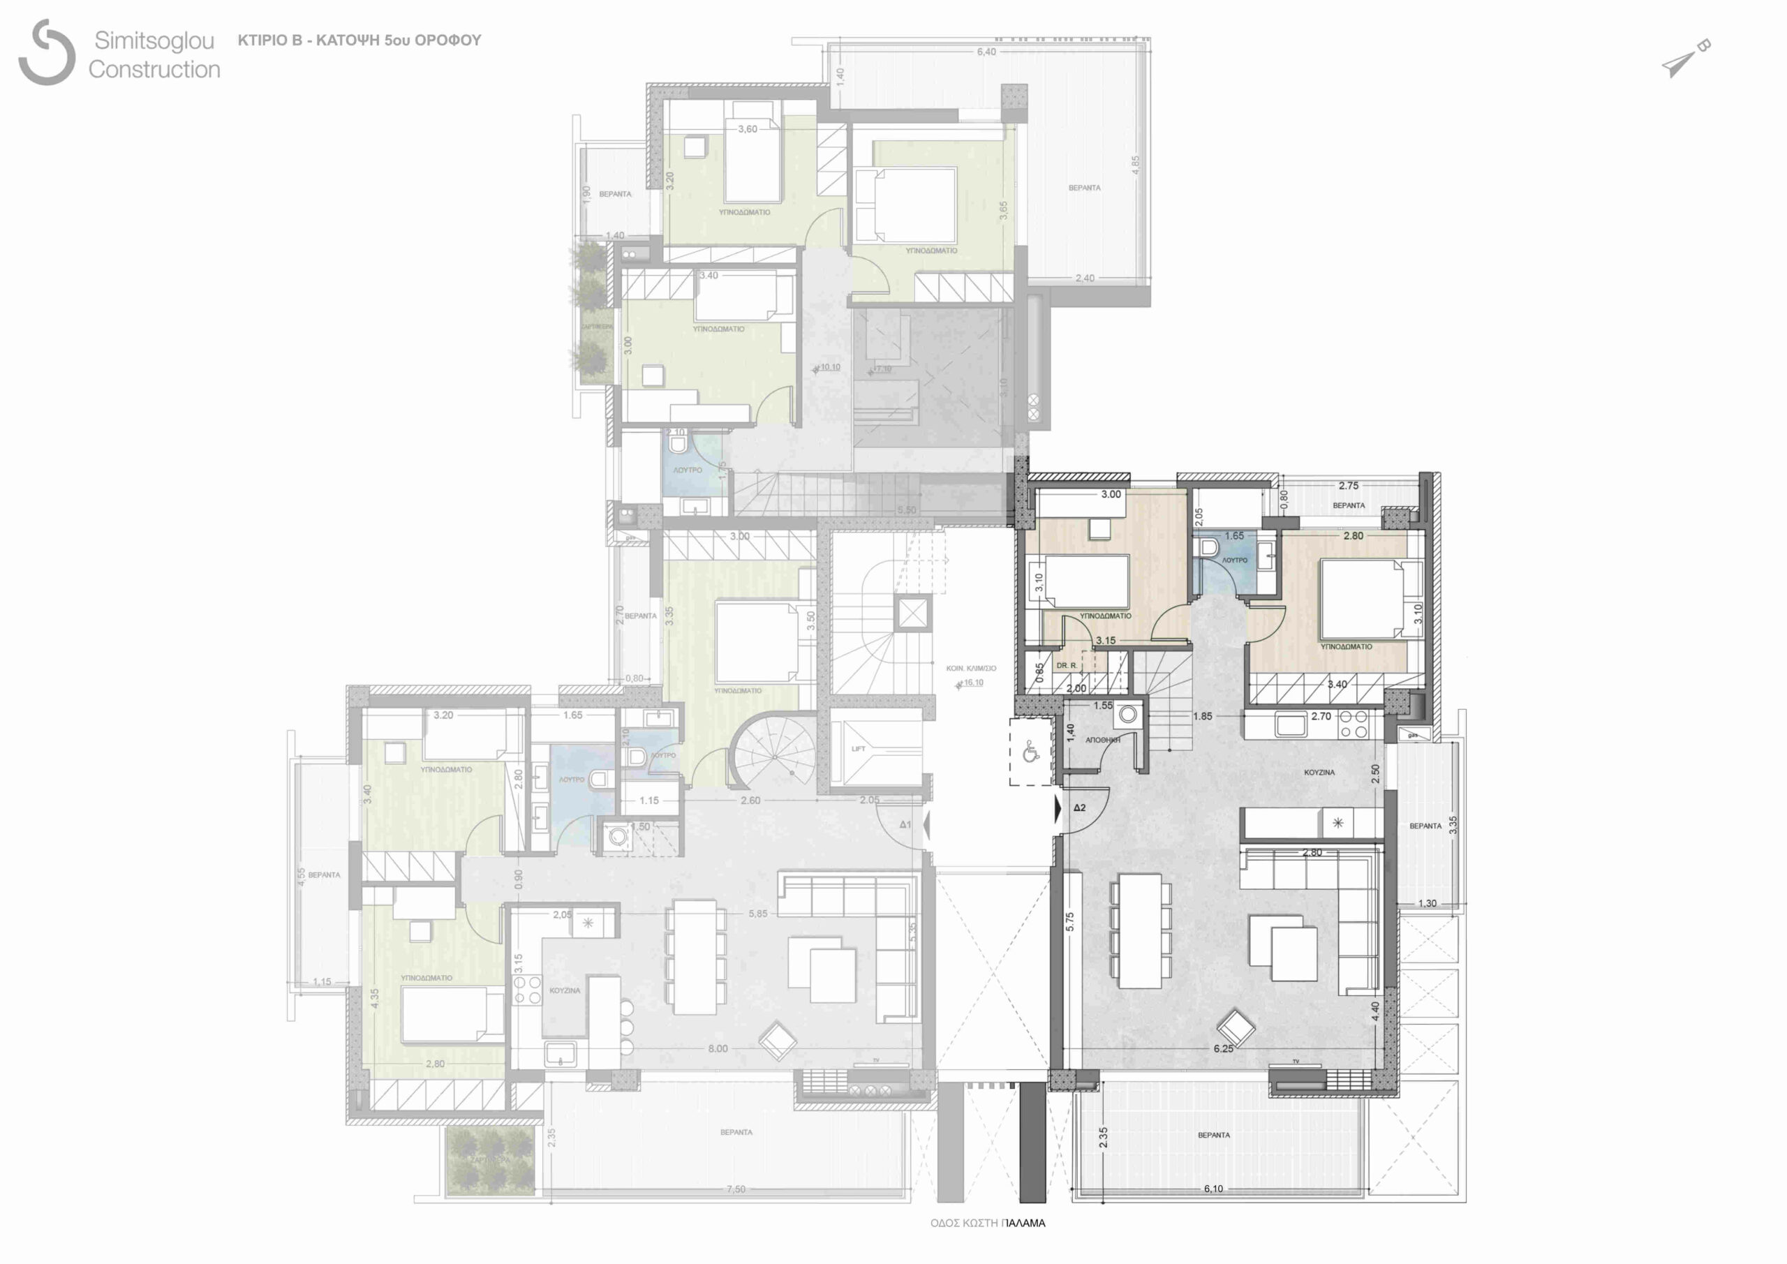

Photo gallery

Location